Building-permit timelines in the Romand cantons: plan ahead so your project is not blocked
Key Takeaways
- Not every renovation needs a permit: internal fixed furniture and fit-outs with no effect on the structure or facade are often exempt.
- The full calendar (submission, procedure, coming into force) can stretch over months — factor it in from the start.
- Timelines vary by canton and commune; the figures here are indicative ranges you must confirm with your own authority.
- Preparing a complete file and consulting the commune early is the surest way to shorten the back-and-forth.
When you plan a fit-out or renovation, you naturally think first about colours, materials and how long the cabinetmaker will take. But anyone who has done building work in western Switzerland knows that the real unknown is often not the workshop — it is the permit. The time taken by a building application can push a project back by weeks, even months, if the file is incomplete or the procedure drags. The good news: in a large share of cases, an interior fit-out does not trigger a permit at all, or only a light notification. This guide explains how the building permission system works in the Romand cantons — what is subject to it, the main steps of the calendar, and above all how to plan ahead so your project is not blocked. The framework described here follows the general principles of Swiss construction police and the housing and construction statistics of the Federal Statistical Office (OFS/BFS); because precise timelines fall under each canton's and commune's authority, they are given below as indicative ranges to confirm with your local office.
What needs a permit, and what does not
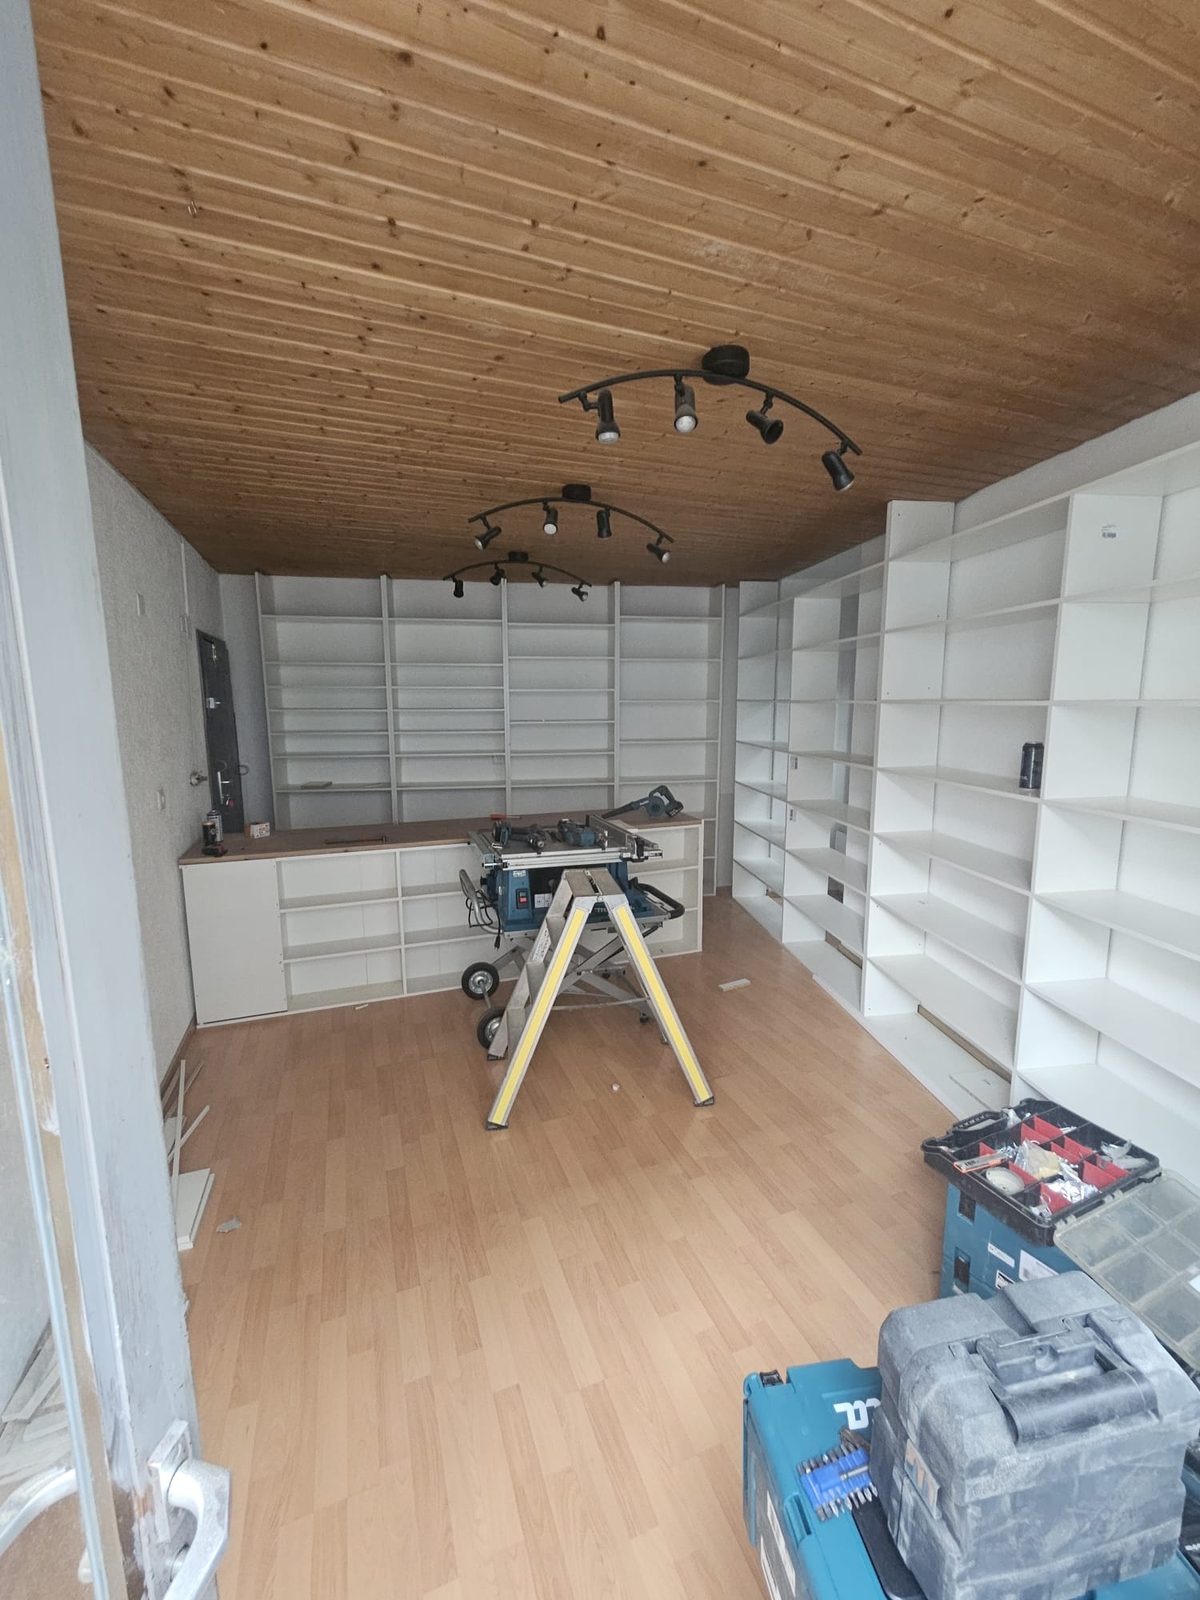
The basic rule of Swiss construction law is straightforward: any construction or renovation that affects the exterior, the structure, safety or the use of the building is in principle subject to a permit or notification. By contrast, work that stays strictly indoors and does not touch the load-bearing structure, the facades, the technical installations or the purpose of the room is often covered by a light procedure — or no procedure at all. That is precisely the case for many bespoke fit-outs: a fixed bookcase along a wall, wardrobes in a bedroom, a bathroom vanity unit, an integrated kitchen that moves no pipework or wiring. Such work, which affects neither the structure nor the exterior, generally passes without a permit in most Romand cantons.
The cases that do trigger a procedure
That said, some transformations push a project into the permit track. It is worth deciding this before you start, because the answer changes the calendar:
- Anything that changes the building envelope: adding or removing a window, changing the facade, an extension, relocating an exterior door.
- Interventions on the load-bearing structure: removing or moving a structural wall, cutting through a slab, strengthening foundations.
- Changes of use: converting commercial space into a home, subdividing a flat, creating a studio — sometimes touching zoning and occupancy coefficients.
- Significant technical installations: a chimney, mechanical ventilation, or connections that alter the installation's compliance.
- In protected buildings or sensitive zones, even interior work can require a permit — another reason to ask early.
The best way to know whether your project needs a permit is not to guess: send a short written request with a simple plan to your commune. The reply is often quick, free, and it secures the rest of the project.
The main steps of the calendar
Once the application is submitted, the process follows a comparable sequence in every Romand canton. First, reception and completeness control: the commune checks that the file is complete and regular, and an incomplete file goes back for supplements — the single most common cause of delay. Next, where required, instruction by the relevant services (planning, heritage protection, fire, water and energy, and so on) and public enquiry: the project is posted and neighbours can object within a legal deadline. Finally comes the decision — granted or refused — followed by a period for the permit to come into force, during which a pending objection can hold up the start of work.
Timelines vary from one canton to the next
The total duration depends strongly on the commune and the canton. The figures below are indicative ranges for a simple application in a residential zone — they are not legal references and must be confirmed with your own authority. The key is to build this calendar into your project from the start, especially if the works must align with a lease, a move or a letting:
- A simple procedure with no objections: instruction and decision often run over weeks, with the inquiry and coming-into-force period usually the longest part.
- A file needing supplements or service questions: each round-trip naturally adds weeks — another reason to submit a complete file.
- A project with an objection or in a protected perimeter: the calendar can lengthen markedly, up to several months depending on complexity.
- Large variation across cantons (Vaud, Geneva, Valais, Fribourg, Neuchâtel and Jura each have their own procedures and deadlines): make it a habit to ask your commune about typical timelines at the pre-check stage.
How bespoke work lines up with the permit
This is where anticipation pays. A bespoke fit-out is drawn, then ordered, and its fabrication has its own lead time. If your project needs a permit, the wise move is to lodge the application before ordering the furniture — or at least to synchronise the two calendars: the public enquiry and the coming-into-force period can run while the workshop builds the pieces, so the work is ready to install the moment the permit is effective. Conversely, for exempt projects — very common in interior joinery — there is no administrative hold-up at all, and the only real lead time is fabrication. That is a genuine advantage of non-structural bespoke work: you can schedule the installation without depending on an administrative calendar.
The habits that avoid the back-and-forth
Most delays come not from the law but from the file. A few simple steps cut the risk sharply: check with the commune before you start, even by phone or email; fix or demolish nothing before you have the answer; have the drawings done by a professional; and keep the housing and construction statistics of the OFS/BFS in mind to situate your project within common practice. A clear plan, a precise survey and a short description are worth more than a bulky but vague file.
The building permit is not an enemy: it is a step that, well anticipated, passes quietly. The principles of Swiss construction police and the housing and construction statistics of the OFS/BFS (https://www.bfs.admin.ch/bfs/en/home/statistics/construction-housing.html) remind us how much the rules shape the built environment for safety and coherence; Hausinfo's practical guides (https://www.hausinfo.ch/en/home.html) help you navigate a home's administrative steps. Confirm your own case with your commune — that is the only fully reliable source for your exact situation.
Starting a renovation or fit-out and wondering whether your project needs a permit? Message us on WhatsApp at +41 79 888 47 73: we will help you work out what is subject to approval, anticipate the timeline and prepare a clear file before we start the bespoke fabrication. Swiss handcrafted work.