Common interior layout mistakes — and how to avoid them
Key Takeaways
- Plan the real walking routes before the furniture: people pass through first, furniture comes second.
- A single overhead light exhausts rather than flatters a room — layer your lighting instead.
- Scale matters as much as style: an oversized piece makes the whole room feel smaller.
- Function beats decoration: every zone should answer a clear everyday use.
Most people believe that furnishing a room is mostly about picking the right colour or a beautiful piece. In practice, regrets almost always come from somewhere else: a sofa you walk around to reach the window, an overstuffed hallway, a single ceiling light that flattens the volumes, or a prized French piece that swallows the whole room. These are rarely mistakes of taste — they are mistakes of logic, and nearly all of them can be avoided at the planning stage. This guide walks through the most common interior layout mistakes in Switzerland and the simple habits that prevent them, whether you are preparing a whole flat or a single room. Our points rest on solid foundations: the housing and construction statistics of the Swiss Federal Statistical Office (OFS/BFS), the practical housing guides gathered on Hausinfo, and Egger's materials resources all remind us how much daily comfort is decided in the detail.
Circulation comes first: people move before furniture is placed
The first — and most expensive — mistake is to design the decoration before the movement. A home is lived in motion: you enter, move between the pieces, open doors and reach your storage without squeezing past. Before buying anything, draw the room's most frequent path — from the door to the sofa, from the table to the kitchen — and make sure it stays open. In Switzerland, where spaces are often measured and metres are precious, the rule matters even more: a comfortable passage starts around 80 cm to a metre. That is not a luxury; it is what makes a home genuinely pleasant day after day.
Lighting: do not put everything on the ceiling fixture
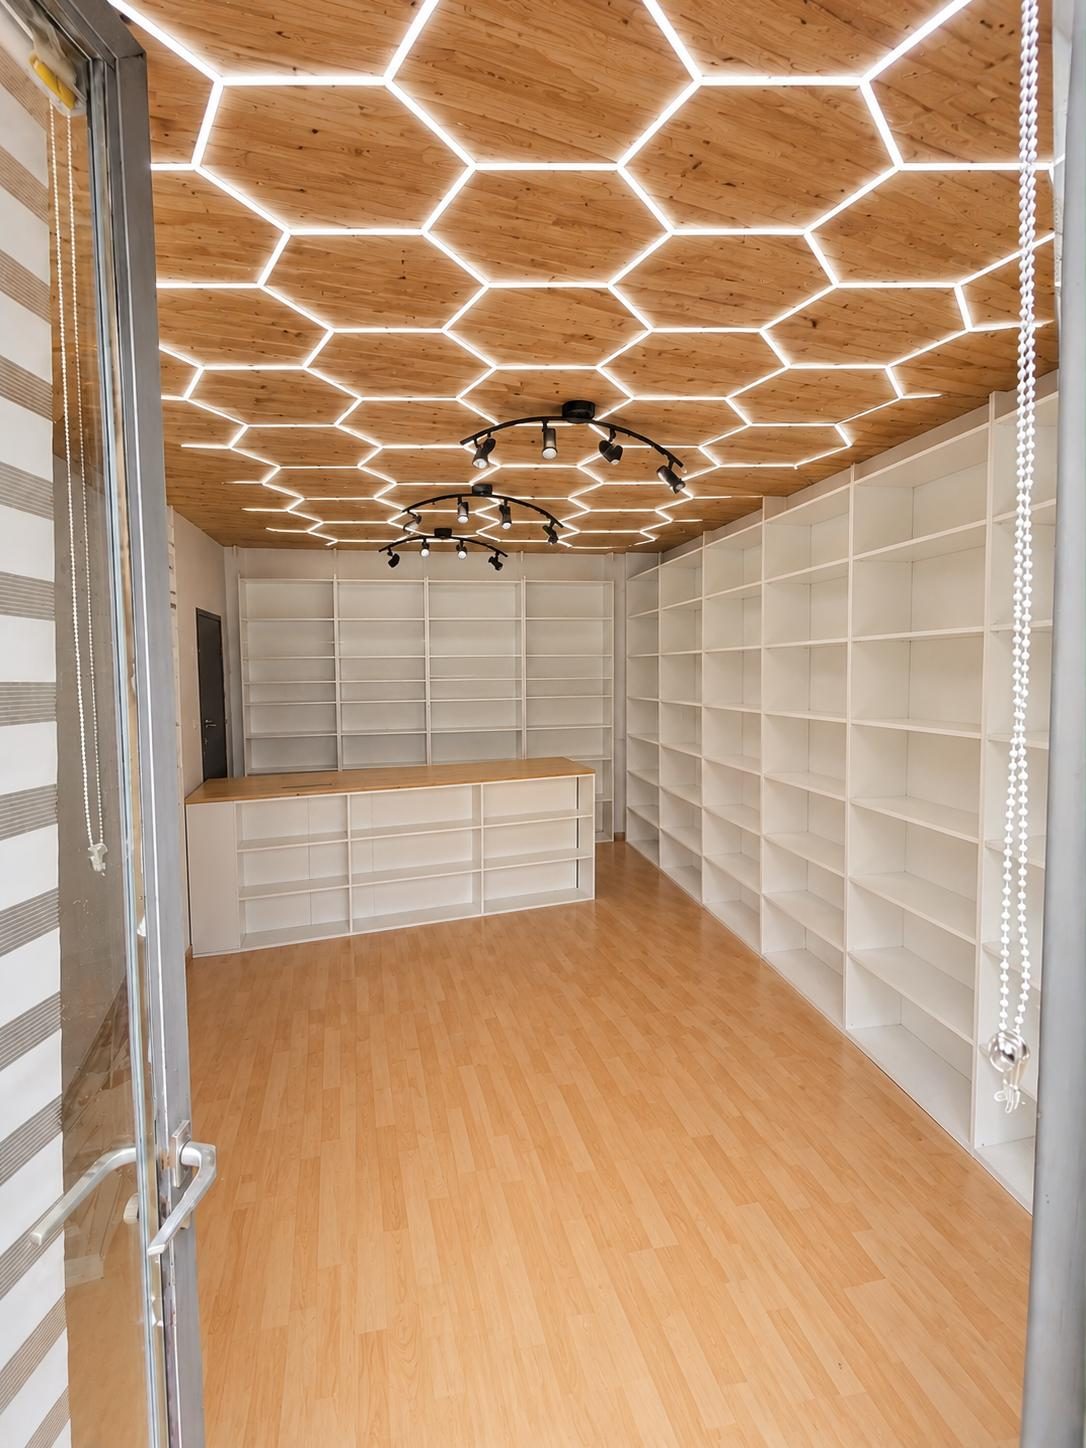
A single ceiling light is the most widespread lighting mistake: it flattens shadows, tires the eyes and does nothing for the living areas or the materials. The right reflex is to layer the planes — a general ambient light, task lighting where you act (reading, cooking, working) and accent light that highlights a detail. Recesses, adjustable spots and LED strips under bespoke furniture do a discreet but decisive job. Lighting also shapes volumes: lighting a side wall visually widens a small room, where a central ceiling light closes it in.
Furniture scale: bigger is not better
A classic mistake is buying pieces that dominate the room instead of inhabiting it. A large sofa in a narrow living room, a massive table in a compact kitchen, or tall cabinets crowding a low ceiling: each makes the space feel smaller than it is. The right habit is to measure the room and think in proportion — leave air around the pieces, favour things that breathe, and tuck the excess into storage rather than letting it display itself. In a small room, a bespoke piece that reaches the ceiling or hugs an angle often saves more space than a more visible standard cabinet.
The best layout never announces itself — it is lived. When you no longer walk around a piece of furniture, when the light is exactly where you need it and every zone has a purpose, comfort becomes invisible. And that is precisely the goal.
Give every zone a clear purpose
Rooms that “have no use” are rarely pretty — they are just empty of meaning. Giving each corner a precise purpose — entertaining, reading, working, sleeping, preparing — avoids paying for metres you never use. Bespoke work shines precisely here: fitting a desk into an alcove, storage under a staircase or a banquette into a recess turns dead space into useful space. A well-designed zone beats a square metre of decoration: function gives meaning, decor gives pleasure, and the two must work together.
Storage and calm: plan for accumulation up front
A last, very common mistake: thinking about storage after the fact. You decorate first, then look for somewhere to put things, and end up stacking improvised solutions that clutter the room. The correct reflex is to anticipate the volume of belongings from the start of the project: every room needs storage proportionate to its use, and often invisible (cupboards, cabinets, drawers). Good layout frees the surfaces — what is not left lying around widens the perceived space. The materials you choose play a role here too: easy-care surfaces and finishes such as those recommended in Egger's resources lighten daily upkeep and keep a home looking cleaner for longer.
These bearings do not replace a drawn plan, but they ask the right questions before you spend. The housing and construction statistics of the OFS/BFS, the practical guides on Hausinfo and Egger's resources on boards and finishes are useful references for situating your choices: they help you judge surfaces, standards and materials with method rather than on a whim. A successful interior is designed logically first, and decorated second.
Preparing a layout and want to avoid the mistakes before you spend? Message us on WhatsApp at +41 79 888 47 73: describe your room and we will help you structure the circulation, lighting and storage, with bespoke solutions that save real space. Swiss handcrafted work.