Ergonomic kitchen design: building your worktop around your movements
Key Takeaways
- A comfortable kitchen is designed around the movement: cooking, washing, storing, and the paths between them.
- The work-triangle principle remains a benchmark for planning the distances between cooktop, sink and cold storage.
- Worktop height should fit your body rather than a universal standard — this is where bespoke work earns its keep.
- Storage zones organised by use cut awkward journeys and contorted postures from the daily routine.
We usually plan a kitchen with our eyes: the tone of the wood, the shine of a door, the grain of the stone. But a kitchen is judged in the everyday — the ten or twenty years of small repeated gestures, of pots carried, of worktops wiped down. A kitchen that is beautiful but badly drawn is paid for in fatigue, contortions and pointless comings and goings. Conversely, an ergonomic kitchen, designed around how you move, makes every meal lighter without anyone quite seeing why. This article explores what really makes a kitchen comfortable: the famous work triangle between cooktop, sink and cold storage, worktop heights set to your size, storage zones organised by use, and light as a fourth work surface. The measurements mentioned are indicative ranges common in joinery and fit-out practice — none is an official standard or a fixed price, but a starting point to refine with your craftsman.
The work triangle: a principle that endures
At the heart of every well-planned kitchen lies an old and universal idea: the three poles of the kitchen — the cooking zone, the sink and the cold storage — should be linked by short, clear paths. That is what planners call the work triangle. The point is simple: these are the three places you cross most, often with your arms full. Moving them far apart creates needless trips; naively crowding them together creates a jam in a single corridor. A good layout distributes these three poles so they form a balanced triangle, with no furniture or door cutting across the paths. This principle, proven by decades of fit-out practice, remains the first lens for drawing a comfortable kitchen whatever its size.
Distances shaped around your movement
Fit-out practice offers useful orders of magnitude rather than imposed values. The general idea is to keep a continuous path between the three poles, leaving access to the dishwasher and oven clear. These markers are indicative: they adapt to the floor area, the number of cooks and your habits. The essential point is not to hit the perfect measurement but to avoid the two symmetrical mistakes — a kitchen you cross in a zigzag, and one where everyone is in each other's way. Above all, anticipate the opening of doors and drawers: a fridge drawer that blocks a passage, or a dishwasher door that knocks the counter, ruins the most careful layout.
Worktop height, set to your body
This is the question most often neglected in favour of the visual result — and the one bespoke work lets you solve exactly. The standard worktop height is around 90 to 95 centimetres, but it does not suit every build. A surface that is too high forces you to raise your shoulders to slice; too low, it bends your back through every preparation. The simple rule is to fit the height to the person who cooks most often: as a guide, a relaxed posture with the elbow slightly bent, or the hand flat on the worktop without leaning. Bespoke work also lets you differentiate zones — a work-height surface for preparation, a comfortable seating spot elsewhere. This is precisely where a cabinetmaker earns the difference: you build a kitchen for your body, not for a catalogue.
Storage zones that follow the gesture
A kitchen's ergonomics are decided as much in the drawers as on the worktops. The principle is to store each thing where it is used, removing the extra trips and strained reaches. Concretely, this translates into zoning by use:
- Close to the cooking zone, cooking utensils, spices and oils — within reach when the flame is on.
- Close to the sink, everything that cleans — bin, detergents, sponges, cloths — so rinsing needs no travel.
- Close to the cold storage, containers, cling film and boxes, to unload groceries on the spot.
- In the base cabinets, heavy or frequent items in pull-out drawers rather than fixed depths that make you crouch.
Light and materials, the fourth dimension
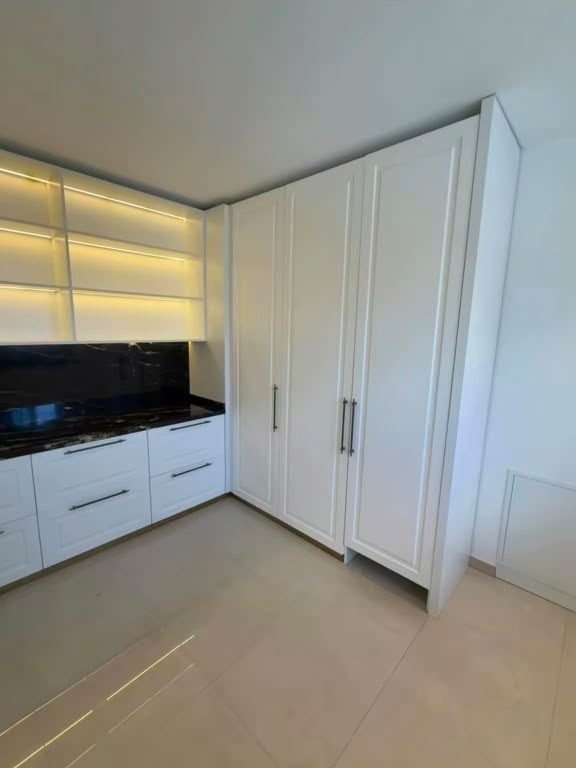
An ergonomic kitchen is also a well-lit one: light is the fourth work surface. The ceiling light alone is not enough — when you cook in the evening, your body casts a shadow. Lighting under the upper cabinets, shining onto the worktop without casting a shadow, transforms the comfort of preparation, and a softened ambient light makes the room more livable. The choice of materials completes the ergonomics: worktops that resist stains and clean in one gesture, sober doors, handles or sliding systems suited to your strength. A material chosen for use — compact laminate for heavily used worktops, oiled wood where a patina is wanted — avoids daily frustrations more surely than a glossy finish. Ergonomics and robustness meet: a relaxed cook and surfaces that work for them.
- Task lighting under the upper cabinets, casting no shadow on the worktop.
- Wet (sink), dry (cold) and hot (cooktop) zones kept clearly separate.
A good kitchen does not call attention to itself: it is cooked in. It is when you stop thinking about your movements that it has been well designed.
An ergonomic, bespoke kitchen is a durable investment
Designing a kitchen around your movements means giving up a few catalogue reflexes, but it is an investment in the everyday. A bespoke kitchen lets you set heights, depths, zones and lighting exactly to your real use rather than a statistical average. It is also a durable choice: things are built to last, with materials chosen for use and simple care instructions that accompany the piece over time. The question is not whether your kitchen is the biggest, but whether it is the most comfortable for you. A cabinetmaker will help you weigh aesthetics and use, validate every measurement and anticipate door and drawer openings before they become frustrations.
Planning a kitchen and want it designed around your movements — heights, zones and lighting set to your body? Message us on WhatsApp at +41 79 888 47 73: we will design the ergonomic kitchen that suits you, together. Swiss handcrafted work.