Decorating a Small Apartment: Space-Saving Ideas That Keep the Style
Key Takeaways
- Plan the layout and the circulation before buying a single piece of furniture.
- Edit your belongings first — every object pays rent in floor space and light.
- Use the walls: storage rising to the ceiling multiplies capacity without eating the floor.
- Dual-purpose furniture and light zoning let one room play several roles.
- Bespoke pieces turn niches, slopes and odd corners into genuinely useful space.
A small apartment is not a smaller version of a large one — it is a different way of living, and it calls for a different way of designing. Every square metre has to earn its keep: storage, seating, movement and light must share the same few square metres. Yet that constraint is also an opportunity. When you cannot fill a room with furniture, the pieces you do choose matter more, and the result is often calmer, warmer and more personal than a larger interior. This guide gathers the ideas that genuinely work in compact Swiss homes — from city studios to old-town one-bedrooms — so you can gain space and comfort without giving up style.
Start with a strategy, not a shopping list
The most common mistake in a small home is buying furniture before thinking about the layout. The sofa is beautiful and the wardrobe is a bargain — but neither may fit the room or the way you live in it. Start instead with a simple plan: measure every wall, note the doors, windows, radiators and passages, then list the activities the room must support — cooking, working, eating, sleeping, welcoming guests. Give each activity a zone and keep the circulation between zones open. Even a rough sketch on paper will stop you from buying a piece that is too big, wrongly placed or simply unnecessary.
Edit first: what you keep shapes the space
A home is a container of a fixed size, and everything inside it pays rent in floor space, light and attention. Before investing in clever storage, do an honest edit of what you own: the coats never worn, the books already read, the single-use appliances. Keep what you use or love, give everything a defined home, and treat anything without a place as a candidate for departure. In a small apartment this step is worth more than any piece of furniture — one fewer object is sometimes the best space-saving solution of all.
In a small home, every object is a tenant: it pays rent in floor space, in light and in attention. Choose your tenants well, and the room will feel twice as large.
Go vertical: the wall is your best storage
Floor area is fixed, but volume is not — and the most underused space in most apartments sits between the top of the furniture and the ceiling. A wardrobe, bookcase or pantry column that rises to the ceiling stores the rarely used items above eye level and frees the accessible zones for what you need daily. Use the wall above doors for shelving, take kitchen cabinets to the ceiling, and consider a low platform or mezzanine in a room with generous height. The rule is simple: when you cannot spread out, stack — carefully, so that everyday objects stay within easy reach.
Furniture that does two jobs at once
In a compact space the best piece is the one that combines functions: a window bench hiding storage, a dining table that folds away, a wardrobe that includes a desk. Multi-purpose furniture keeps the room flexible — the same few square metres host a meal at noon and a home office in the evening. Just as important is zoning: a rug, a curtain or a lightweight partition lets one room play several roles without losing light or openness.
- A bench with storage under the seat — perfect for the entrance, with shoes and bags tucked away.
- A fold-down or extending table that clears the floor once the guests leave.
- A sofa with built-in drawers, or a convertible sofa for occasional visitors.
- A wall bed, or a platform bed with deep drawers beneath.
- A tall mirror on the wardrobe door that doubles as a full-length mirror.
- A light curtain or glass partition that separates zones while letting daylight through.
Light and colour: how a room feels bigger
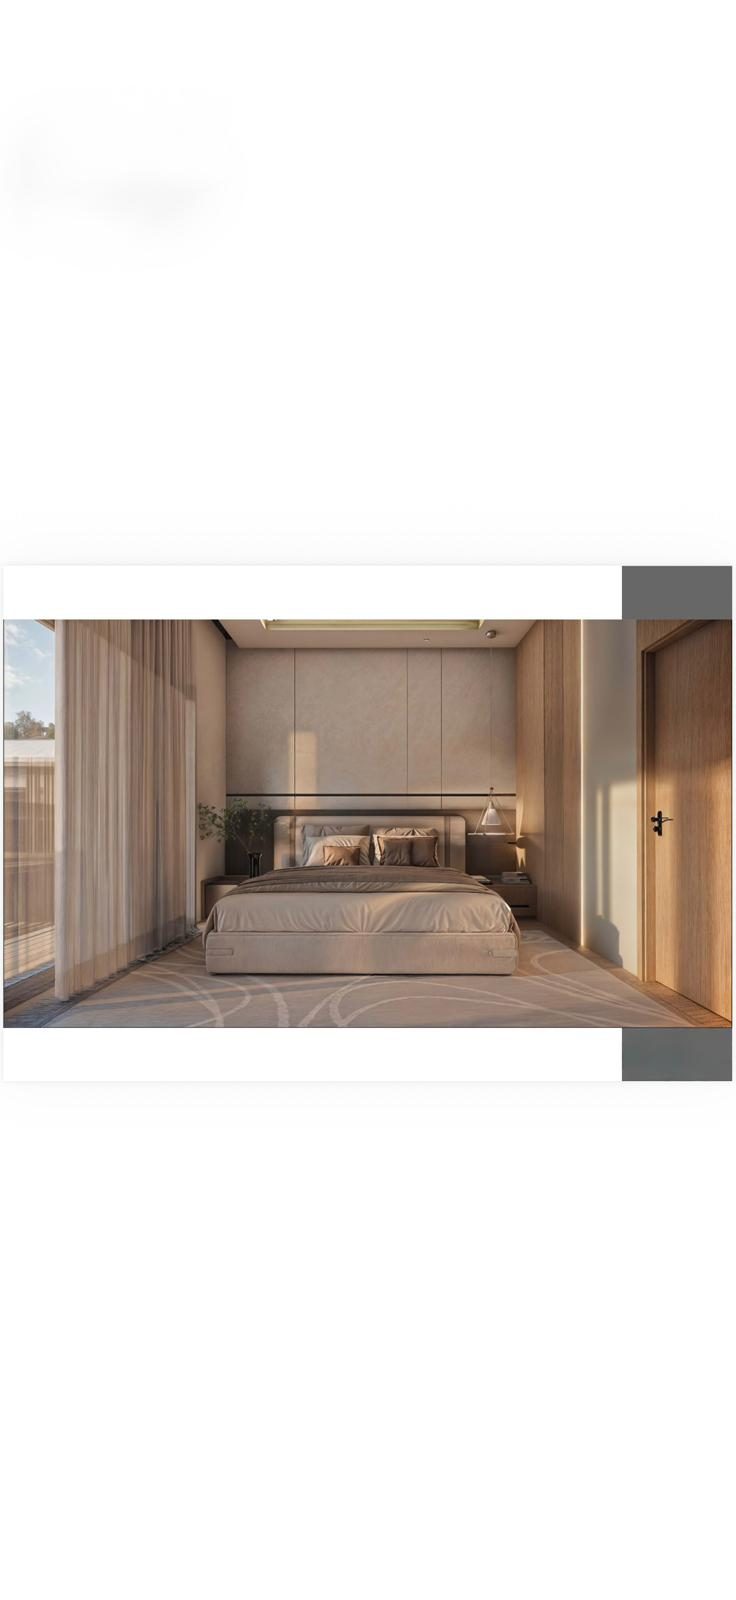
Space is perceived through light before anything else. A small room with pale walls and one continuous floor reads as larger than a bigger room cut into fragments. Keep the base light — white, ecru, soft greige — and spend colour on a single accent: a kitchen front, a reading corner, a piece of furniture. Reduce visual noise so the eye travels to the window. Matching doors and skirting, a floor laid without thresholds from room to room, and curtains that let light pass all help the space feel continuous.
Place mirrors facing a window to reflect daylight deep into the room, and add light in layers — a main source, a task lamp, a warm accent — so no corner stays in shadow. A small room that is evenly lit always feels bigger than one with dark pockets.
Bespoke: the secret of awkward corners
It is precisely in small spaces that made-to-measure furniture proves its worth. A standard piece leaves a gap at the side, stops short of the ceiling or ignores the chimney breast, the niche or the slope of the roof. A bespoke piece does the opposite: it follows the wall from end to end, rises to the ceiling without interruption and turns dead zones into usable storage — a bench under the window, a wardrobe that follows the roofline in an attic bedroom, a fold-down desk inside a cabinet, shelves that wrap around a door or a radiator.
Because the piece is measured and made for your room, nothing is wasted and nothing is improvised. A good workshop measures on site, proposes a plan and a 3D view, and lets you choose the material — oak, walnut, ash — so the new element speaks the same language as the rest of your home. In a studio or a one-bedroom, this is often the difference between a flat you tolerate and a home you genuinely enjoy.
Mistakes that quietly shrink a small apartment
Avoiding these common pitfalls gains you as much as any layout trick:
- Oversized furniture: a corner sofa or a six-seat table that swallows the room.
- Many small scattered storage units instead of one tall, well-planned column.
- Dark colours on every surface — they absorb light and close the space in visually.
- Furniture placed against the window or the radiator, blocking light and heat.
- An ignored entrance: a small landing zone for keys, shoes and coats keeps the whole flat tidy.
- A floor cut into many small rugs — one continuous surface reads as a larger space.
Dreaming of a small flat that feels twice as big? Tell us about your rooms on WhatsApp at +41 79 888 47 73 — we will suggest smart layouts and made-to-measure solutions, with a clear plan and quote, no obligation.