Small Spaces: Flow, Light and Functional Furniture
Key Takeaways
- In a small space you start with circulation and light, not with furniture.
- Keeping sightlines open and letting natural light in makes the room feel larger.
- Made-to-measure furniture and integrated storage turn every centimetre into useful capacity.
- Light colours, restrained materials and right-sized furniture add space without adding square metres.
- Any surfaces or costs quoted are indicative ranges: get a precise estimate.
Furnishing a small space is more a matter of choices than of floor area. Where a large room forgives compromises, a studio, a compact living room or a tight bedroom has to be thought through in the right order: flow first, then light, then furniture. We almost always make the same mistake — buying pieces and then trying to arrange them — when the room is actually built the other way round: you decide first how you will live, move and be lit, and the furniture fits into those constraints. This guide follows that order and shows that a well-thought small space can feel larger, tidy up faster and be more pleasant to live in than a badly laid-out big one — without touching the walls and often without stretching the budget.
Start with the flow
Before any other decision, trace the journeys in your head: from a door to a window, from the table to the sofa, from the bed to the bathroom. A small space quickly degrades once a piece of furniture blocks a route or forces you to walk around it. The golden rule is simple: plan comfortable walkways (ideally a clear, level access width), avoid pushing every piece hard against a wall and relocate whatever is in the way. A room that flows well already seems larger — perception comes as much from the ease of movement as from square metres. A few concrete principles:
- Map the real journeys (entering, cooking, sleeping, reaching storage) and keep those routes clear.
- Group zones and place the furniture that works together close to each other.
- Leave a breathing space around openings: no piece against a patio door or in front of a radiator.
- One well-distributed large unit often beats several smaller pieces scattered around.
Light: the first material of a small space
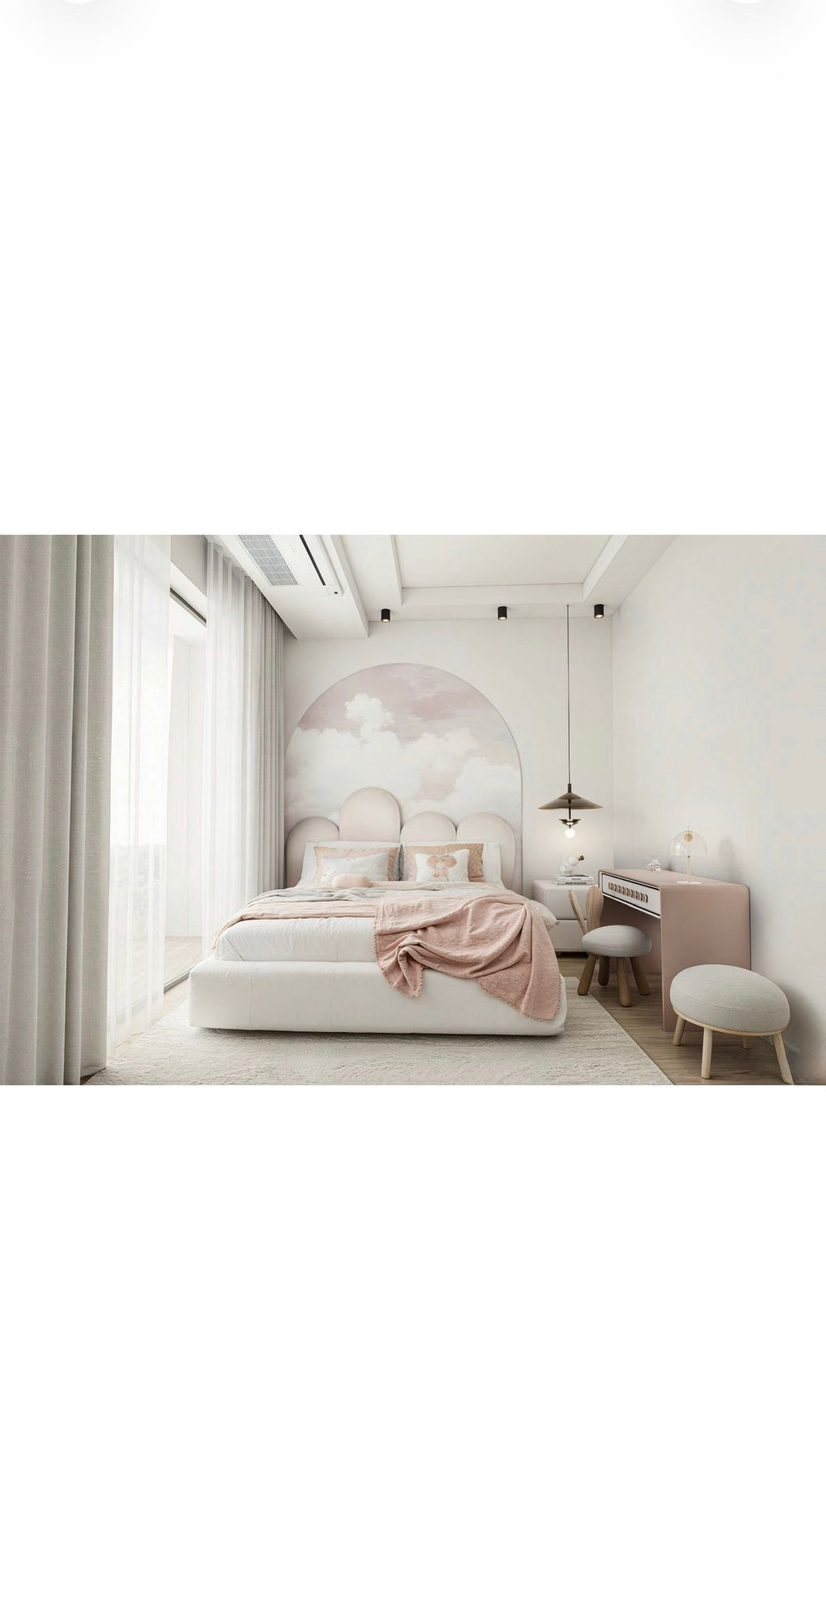
Natural light is the most powerful and least expensive way to make a small room feel bigger — as long as you let it in and let it circulate. Too often we over-drape windows, press furniture against the openings and leave the room in shadow. Yet a well-lit space feels larger, healthier and more comfortable. A few habits: light, floor-to-ceiling curtains; surfaces and pieces that don't block the window; light walls that reflect the daylight; and, further in, a well-distributed artificial scheme — not a single ceiling bulb, but several sources at eye level (sconces, lamps, LED) that light without heavy shadows. Daylight bounced off light walls and restrained finishes is an immediate way to gain visual width.
Furniture that works for the room
In a small space every piece must do a precise job — ideally several. Low pieces let light and depth travel across the room; folding, retractable and multi-purpose furniture frees the floor when not in use; seating with built-in storage, extendable tables and lift-up beds turn a single volume into several successive uses. The principle is to skip the extra filler items that pile up and never earn their place, in favour of structured, well-sized elements fitted to the real room. These are the families of furniture that genuinely pay off in a compact space:
- Low pieces (bench, chest, console) that preserve the eye-line and the light.
- Seating and tables with integrated storage, combining two functions in one footprint.
- Folding or lift-up beds and worktops that free the room by day.
- Made-to-measure pieces that follow an alcove, a window bay or a ceiling height that no standard unit would use.
Integrated storage: the hidden space that changes everything
A small space reads as cluttered the moment storage is visible and scattered. Integrated storage — full-height cupboards, columns in the corners, drawers under the seating, deep closets in the partitions — draws the contents back into continuous volumes and clears the floor. This is where made-to-measure earns most: instead of leaving a whole strip of ceiling height or an alcove unused, you design a volume that exploits every centimetre, with intakes and columns sized to how you use it. The gain is twofold: the room tidies up better and looks bigger, because the eye no longer bumps into a row of separate pieces. This kind of fit-out is especially useful in Swiss studios and compact homes, where floor area is expensive and every space counts.
A small space doesn't become big by adding to it; it becomes big by taking away what clutters it — useless furniture, scattered storage, blocked light. What remains, fitted and well lit, is enough to make the room.
Colours, materials and scale: adding breadth
Finally, the feel of a small space rides on three visual levers: light, continuous colours across the big surfaces (walls, floors, cabinetry) that reflect light rather than absorb it; restrained, few materials that avoid a saturated effect; and furniture scaled to the room — neither too massive nor too small. One palette across the walls and the furniture adds depth, while a single contrasting detail — a handle, a frame, a worktop — structures the whole without weighing it down. The aim is not to empty the room but to give every zone the breathing it needs: a coherent space always feels bigger than a cluttered one.
Furnishing a small space is therefore a method: map the circulation, let in the light, choose functional furniture and integrate the storage, then finish with colours and materials that add breadth. These principles echo the housing fit-out good practice covered by the Hausinfo portal, the housing statistics of the Swiss Federal Statistical Office (OFS/BFS) remind us how lived-in Swiss floor areas really are, and Egger's materials resources help you understand the panel boards and finishes suited to this kind of project. Useful reference points for deciding, alone or with help, how to live well in a small surface — because a room that is well designed never needs to be bigger to feel more welcoming.
Your small space feels neither tidy nor enjoyable to live in? Tell us about your room on WhatsApp at +41 79 888 47 73: we'll design the flow, the light and made-to-measure furniture to make the most of every square metre, with a clear plan and quote, no obligation. Handcrafted in Switzerland.